Maine
A versatile, two-bedroom 70m² home with extra space and flexibility for everyday life.
A versatile two-bedroom home with the extra space to accommodate family, overnight guests, hobbies or simply a little more room to spread out. Ideal for couples, small families, and active grandparents.
Best for:
Couples • Grandparents • Long-term flexibility
70m² | 2 bedrooms | 1 bathroom | Mono pitch roof
+ Optional carport or garage available
From $349,000
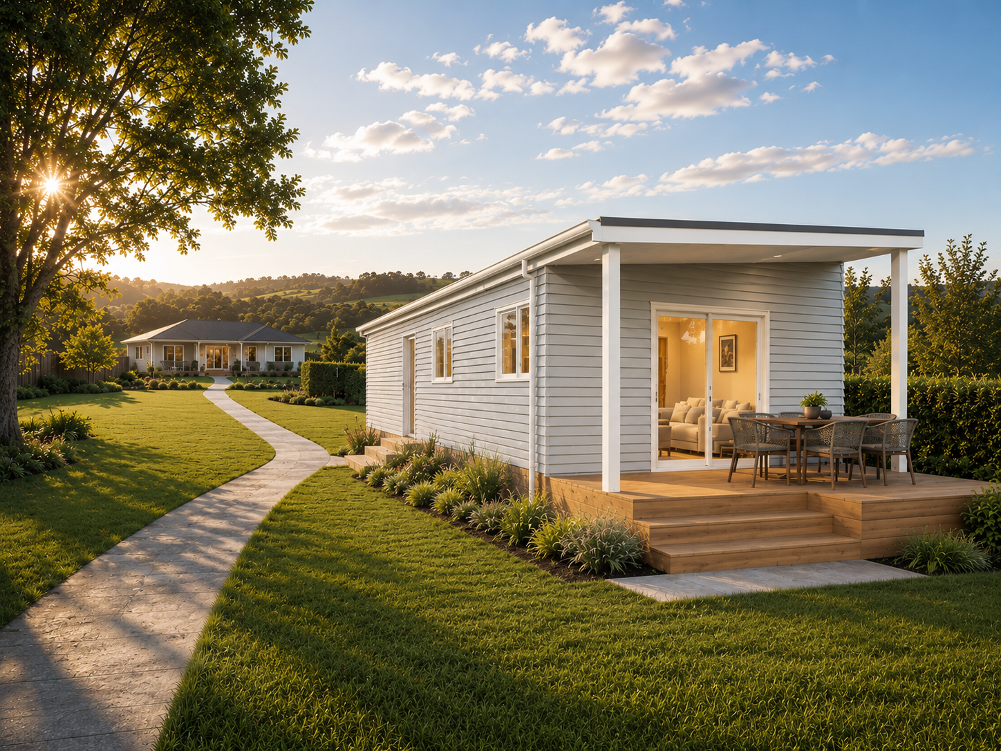
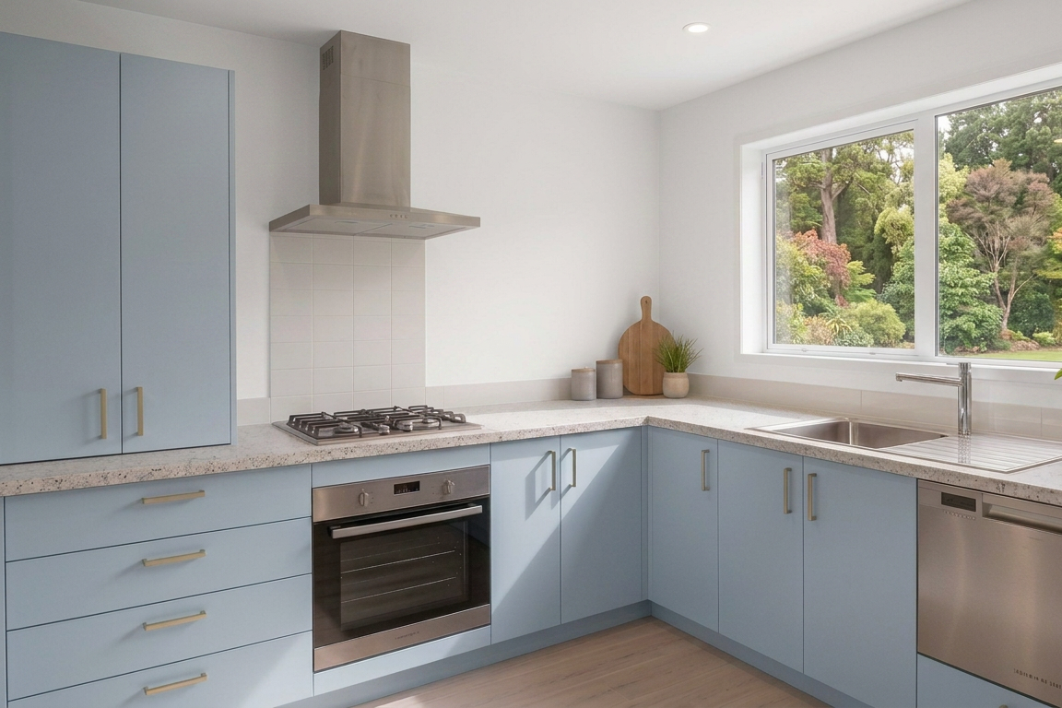
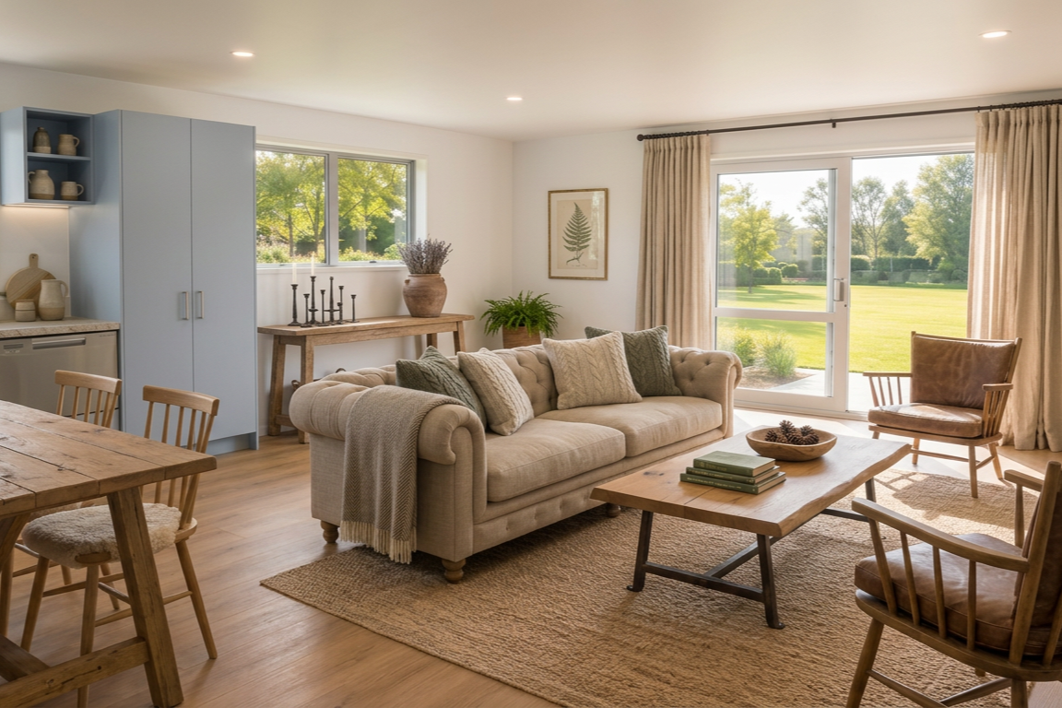
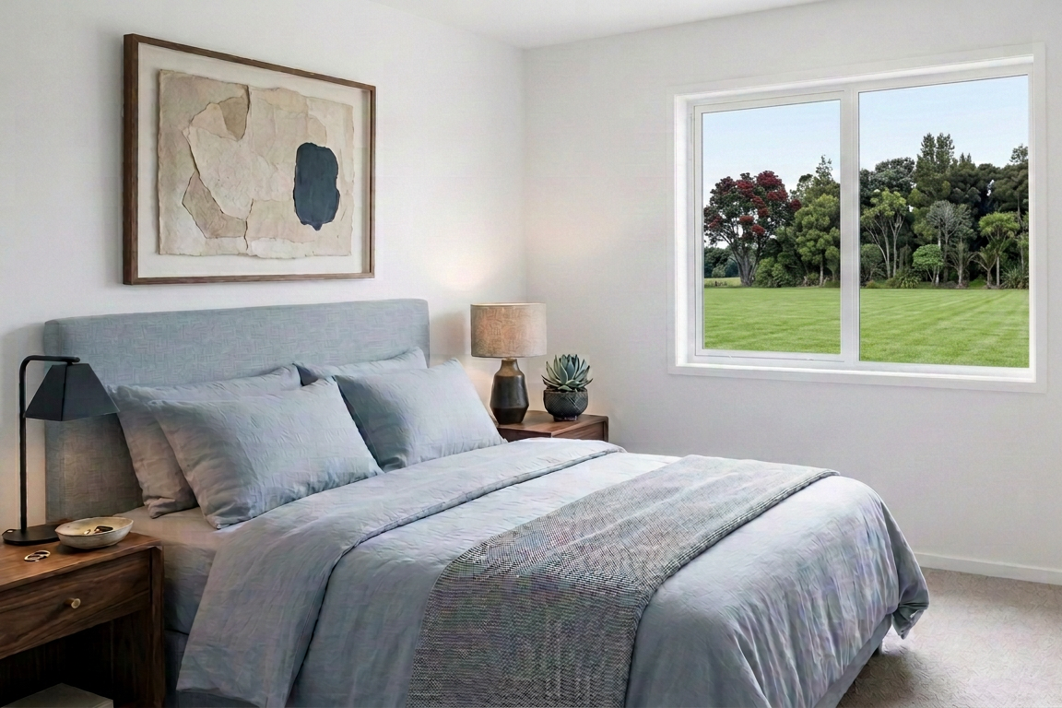
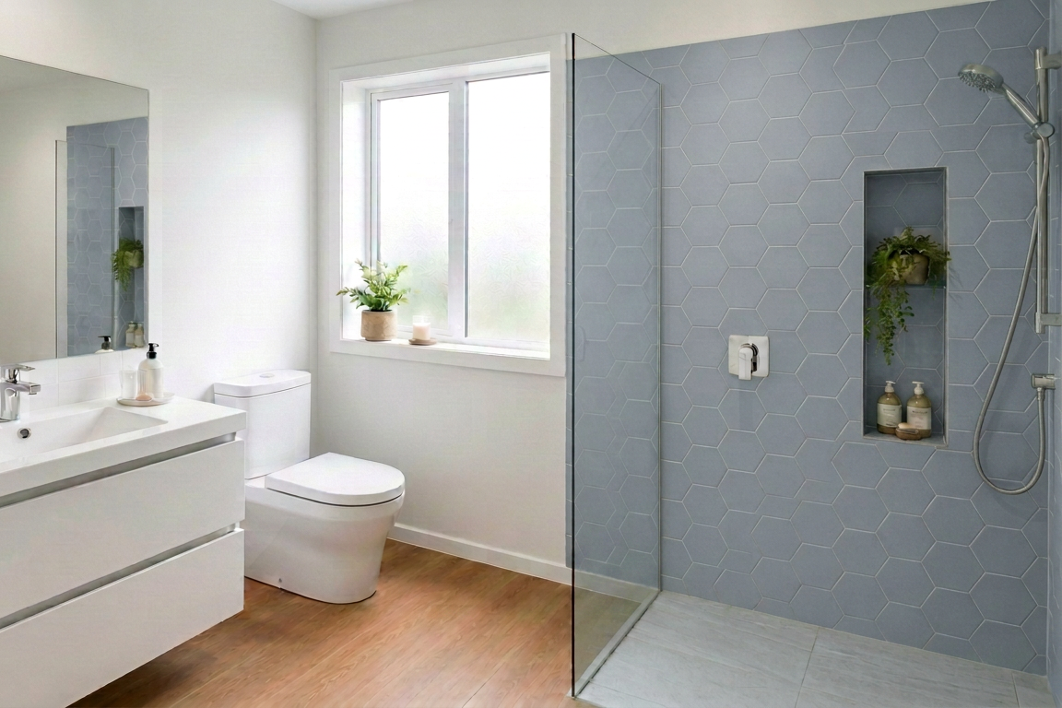
These AI-generated images are designed to give you a feel for the home’s design and overall look. Final dimensions, materials, fixtures and finishes may vary.
Quality you can see.
Value that goes beyond the price.
Every NZ Granny Flats home is built with quality New Zealand-made materials, trusted products and expert Master Builder workmanship. Our homes come with a comprehensive standard specification, including many of the fixtures, fittings, appliances and finishes others may treat as upgrades or extras.
We believe quality is about more than what you can see on handover. It’s about building a comfortable, durable home that performs well, feels good to live in and stands the test of time. With clear specifications and fewer surprises, you can understand exactly what you’re getting, and why it represents genuine value.
A few things are specific to your site. Foundations, decks, and concrete pads for optional carports or garages aren’t included in our standard home specification. We’ll assess what your property needs and quote these separately, so you know exactly what’s included before you build. See our optional add-ons.
-
A lot comes included as standard.
We’ve carefully selected materials, fixtures and fittings that offer a great balance of quality, affordability, durability and low maintenance, so your home is comfortable to live in and easy to look after.
There’s still plenty of room to make it yours. If you’d like to change or upgrade any of the standard selections, we’re happy to talk through the options and any additional costs with you.
-
We take care of the important details that get your home from plan to finished build, including:
Standard plans sited on your section
Ten-year Master Builder Guarantee
Professional cleaning service, with all building rubbish removed
House ready to connect to power and water mains at the exterior of the building
Code Compliance and all documentation from sub-contractors
-
A solid, insulated foundation and practical flooring finishes selected for everyday living:
125 x 125mm H5 treated piles
Strandfloor flooring, H3 treated to wet areas
Expol insulation
Vinyl planking to the kitchen
100% solution-dyed nylon carpet to the rest of the house
Shower Option 2 includes vinyl planking in the bathroom
-
90 x 45mm SG8 H1.2 treated framing
-
We’ve chosen exterior materials with durability and low maintenance in mind:
Palliside cladding – a cost-effective, environmentally friendly and maintenance-free selection with a 25-year warranty. It won’t fade or warp over time, and there’s no painting required
Soffits – 150mm Dynex, with a contemporary tongue-and-groove style and hidden fixings
Windows – double-glazed, argon-filled aluminium joinery. Garages have single glazing
Garage option – Futura Woodgrain single garage door with two auto-openers
Roofing – corrugated Colorsteel roof, fascia, gutter and downpipes
-
Clean, contemporary finishes come standard, along with a few thoughtful details that can make the home easier to adapt in the future:
R7 insulation batts to ceilings
R2.6 insulation batts to all exterior walls
Concealed fixings for TVs and future health aids
10mm GIB to all internal walls
10mm GIB to ceilings
Water-resistant GIB to all wet areas
106mm painted window reveals with GIB-groove finish
Square-stopped ceiling-to-wall junctions
40 x 10mm MDF skirting boards
Flush-panel interior doors with Windsor door hardware
Privacy set on the bathroom door
Melamine wardrobe shelving system in both bedrooms including shelf with rail and cubbies
-
The bathroom comes well equipped, with quality fixtures and fittings already included:
Two outdoor taps
Gas califont and outdoor bottle station
Elementi Fuori over-height BTW toilet suite with soft-close seat
St Michel Dante two-door, 750mm white mirror cabinet
St Michel Roxy 900mm floor-standing, two-drawer vanity with splashback
Two rows of 100 x 300mm tiles to the vanity
Methven Glide basin mixer
Caroma Urbane II 275mm hand towel rail
Caroma Urbane II toilet roll holder
Shower Option 1 – Wet bathroom
For a more open and accessible bathroom layout:
Walk-in shower with non-slip floor and vinyl wall linings in the shower area
Mactrack 1200mm ceiling-mounted curved shower curtain track with even sides and two curtains
Methven Maku 11 fixed shower rose
Methven Glide shower mixer
Shower Option 2 – Cubicle shower
This option includes vinyl planking throughout the bathroom:
Englefield Topaz 11, 1m x 1m round shower with sliding doors, side-moulded bottle shelves and rear waste
Methven Futura Satinjet Slide Shower, 1 Function
Methven Glide shower mixer
-
We’ve included the practical details that make a kitchen enjoyable to use, right down to soft-close cabinetry and built-in rubbish storage:
18mm melamine joinery with velvet finish and matching 2mm PVC edge tape to cupboards and drawers
Soft-closing drawers with a lifetime warranty
38mm square-profile laminate benchtop
Methven Glide kitchen mixer
Stainless steel single sink
Cutlery tray
Double rubbish-bin system in a soft-closing drawer
100mm-high tiling along the kitchen bench, extending to rangehood height behind the kitchen hob
Aquatica Laundra Studio Tub Slim with drawers and Viamo mixer
-
You won’t need to start with an empty kitchen. These quality appliances are included as part of your standard home specification:
Fisher & Paykel stainless steel single DishDrawer
Fisher & Paykel 60cm stainless steel wall oven
Fisher & Paykel stainless steel four-burner gas cooktop
Fisher & Paykel stainless steel 60cm canopy rangehood
Weiss FH30 stainless steel bathroom wall heater
Fujitsu high-wall heat pump
-
Every site, home and family is a little different.
We can help with additional site requirements and extras to make your home work better for you. These are assessed and quoted separately where required:
Building consent
Excavation work, foundations and additional foundation design where the site is not TC1 land
Decking and baseboards
Septic tanks, drainage and connections
Carport
Garage
Accessibility and mobility options
Window furnishings
Future relocation options
If you’re not sure what your site will need, that’s okay. We’ll talk you through it and make sure you understand what’s required, what’s optional and what it will cost before you commit.
Could this be the right home for you?
Tell us a little about what you're planning and we'll help you explore whether this home could work for you, your family and your property. We'll also send you the full information pack, with everything you need to take a closer look.