Information to help you make a confident decision
Explore practical advice, helpful guides and planning tools.
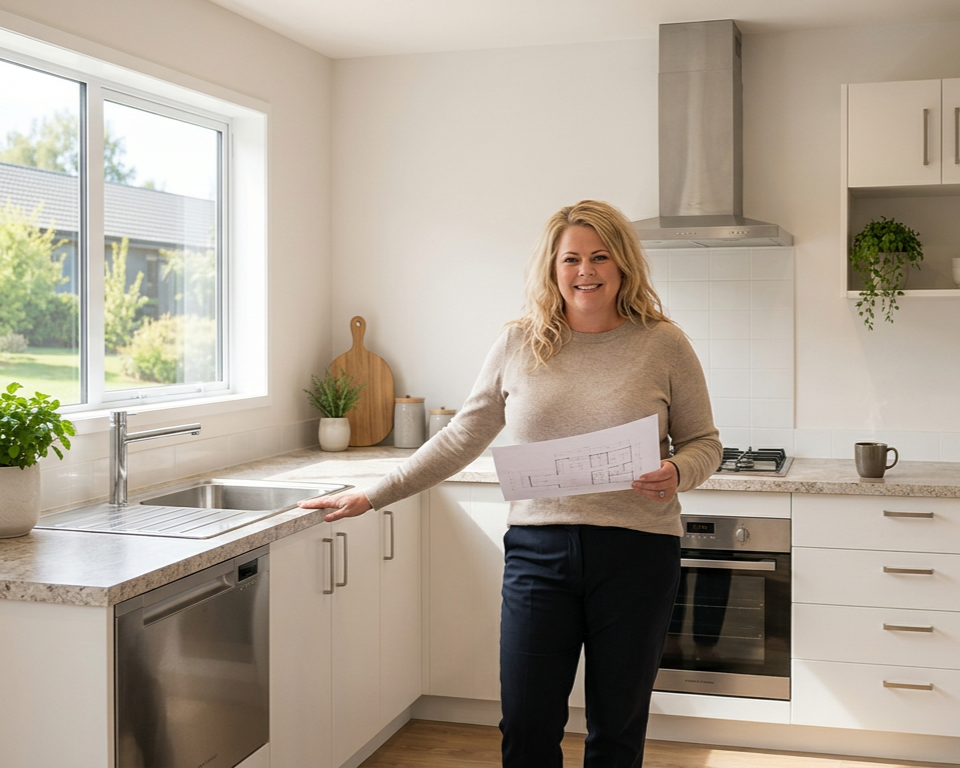
Advice
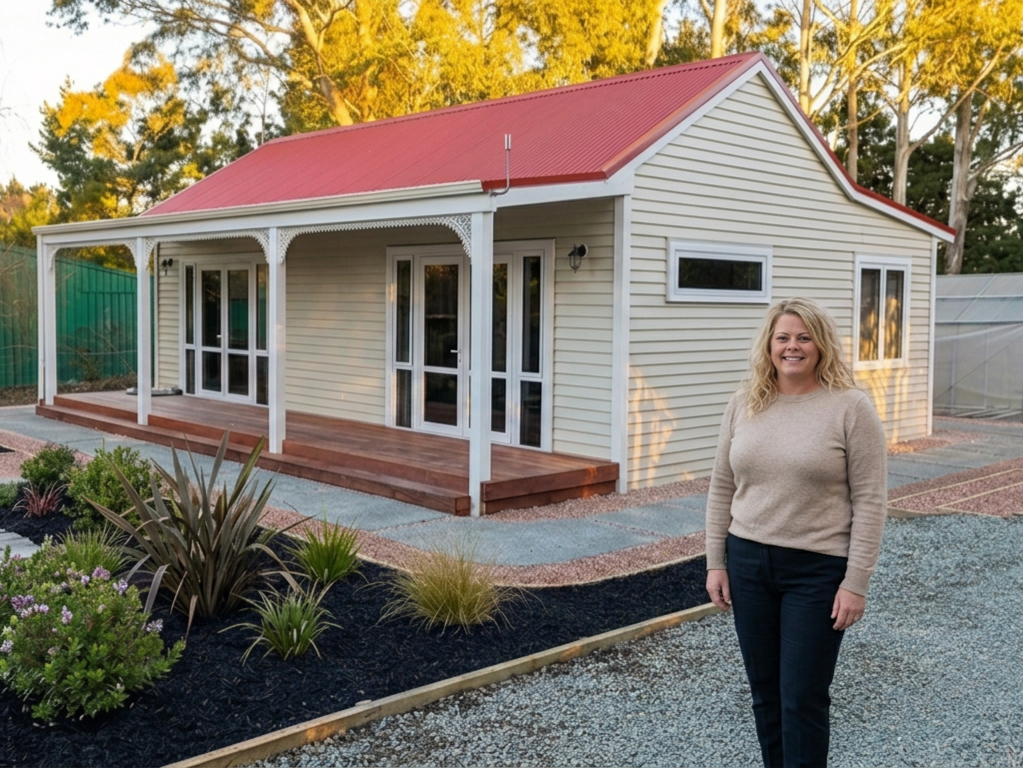
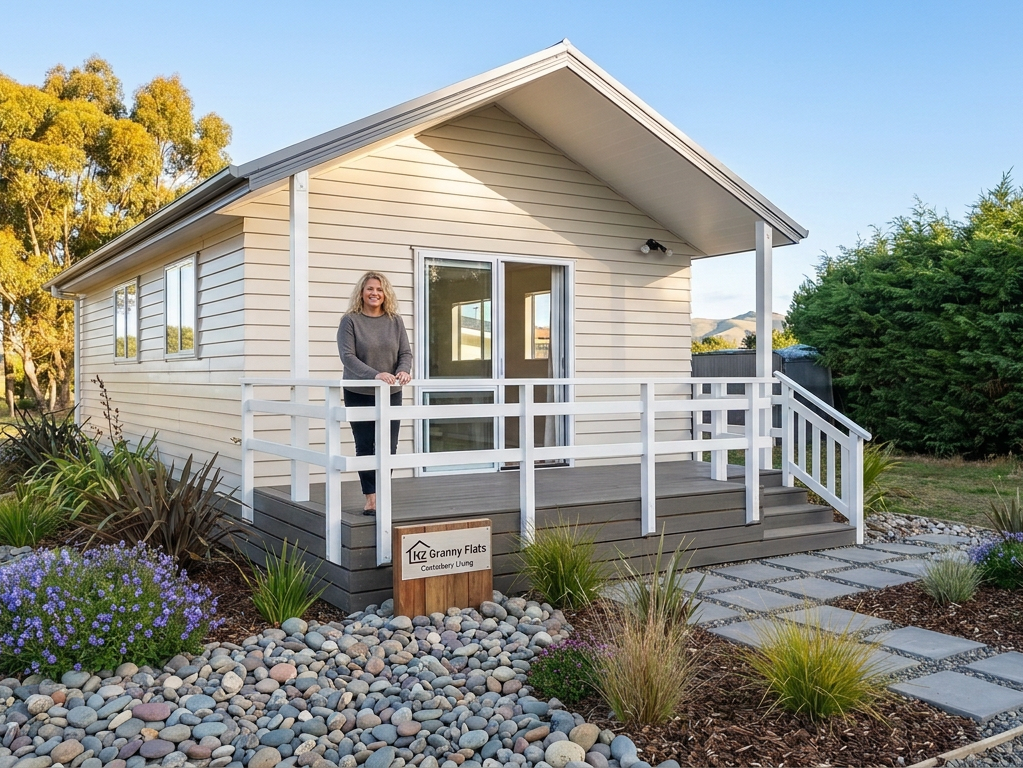
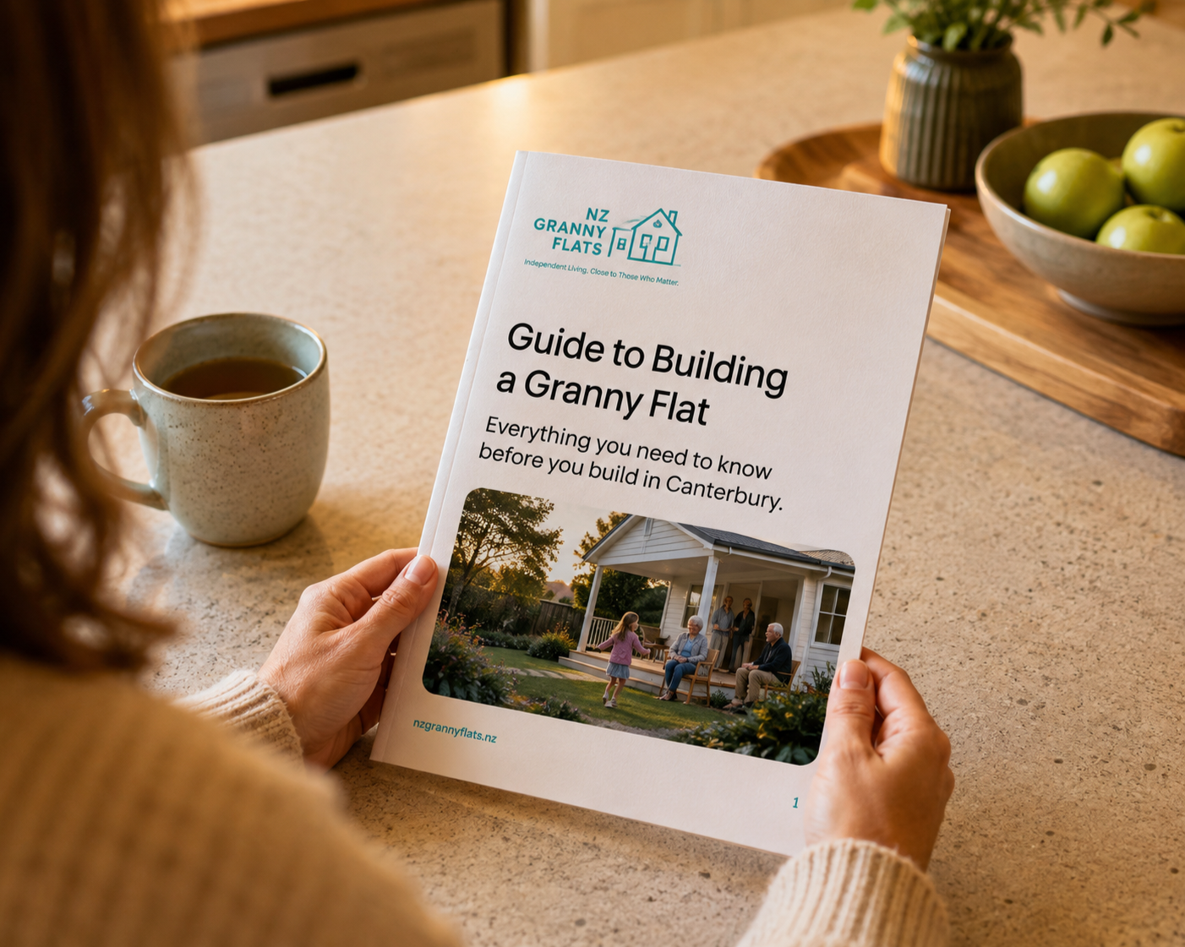
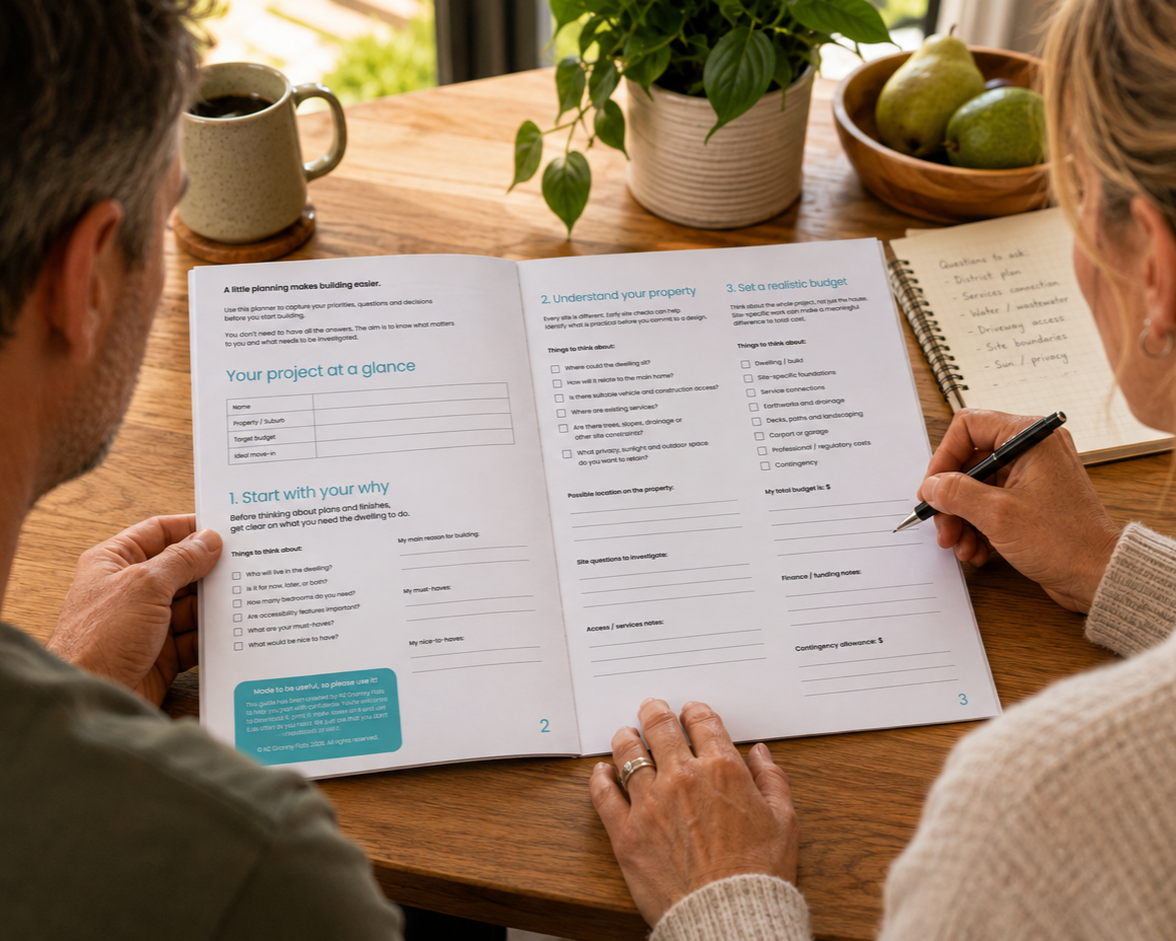
Guides, Planners and Checklists
Get confidence.
Understand the rules, costs and process with our easy-to-follow FAQs.
-
A minor dwelling is a smaller, self-contained home located on the same property as another dwelling. It typically has its own kitchen, bathroom, living area and bedrooms, allowing the people who live there to maintain their independence.
You may also hear these homes described as granny flats, secondary dwellings, secondary residential units or small standalone dwellings. The terminology can vary depending on the council, planning rules or building requirements being referred to.
Whatever you call it, the principle is similar – a separate home that can create more living options from the property you already own.
-
It depends on your project.
Since 15 January 2026, some small stand-alone dwellings up to 70m² can be built without a building consent if they meet all the requirements of the new exemption.
There are important conditions around the design, size, construction, building professionals, site and other requirements. A Project Information Memorandum (PIM) must also be obtained before work starts under the building consent exemption.
If the exemption doesn't apply to your project, a building consent may be required.
No building consent does not mean no rules. The home still needs to comply with the Building Code and the applicable planning requirements.
We'll help you understand which pathway may apply to your project.
-
Possibly – but every property is different.
The answer can depend on your property's location, zoning, size, existing buildings, setbacks, access, services, hazards and other site conditions.
Planning rules also vary across Canterbury. Christchurch City, Selwyn, Waimakariri, Hurunui, Kaikōura, Ashburton, Timaru, Waimate and Mackenzie all have their own local planning frameworks and requirements.
That's why we don't make assumptions based on a standard section.
We'll look at your property and help you understand what needs to be checked before you commit.
-
The rules changed nationally in January 2026 to make it easier to build certain small stand-alone dwellings.
For qualifying projects, there are now pathways that may remove the need for a building consent and, in some circumstances, resource consent.
But the exemptions have specific conditions. Planning requirements, Building Code requirements, PIM requirements and development contributions can still apply.
The important thing to remember is:
Less red tape doesn't mean no responsibility.
The homeowner and the people carrying out the work still have responsibilities to make sure the project is compliant.
We'll help you understand what applies to your project rather than simply assuming an exemption applies.
-
There isn't one price that applies to every property.
The cost will depend on your chosen home, site conditions, foundations, services, access, professional requirements, council charges and the options you choose.
We've built homes around the $299,000 to $369,000 mark, but this shouldn't be treated as a current fixed price or a complete project cost.
The important thing is understanding the whole investment.
We'll help you separate the cost of the dwelling from site-specific costs, professional and regulatory costs and optional extras.
That way, you can make a decision based on the bigger picture.
-
Site costs can vary considerably from one property to another.
Depending on your site, you may need to allow for things such as:
Site access
Specialist reports or engineering
Council fees and charges
Excavation and groundworks
Foundations
Plan adaptations to suit your property
Drainage
Water and wastewater connections
Power and other services
Driveways, paths, landscaping
Development contributions, where applicable
We'll help identify the questions that need to be answered for your property before you make important financial decisions.
-
Development contributions are charges that councils may require when additional development on a property creates additional demand on infrastructure.
A minor dwelling may be considered a development for contribution purposes, but the amount and whether a contribution applies depends on the relevant council's policy and your particular circumstances.
For example, Christchurch City Council confirms that small standalone dwellings are considered development under its Development Contribution Policy.
Don't assume they're included – and don't assume they don't apply.
We'll help you identify whether development contributions need to be considered for your project and will be able to give you a close estimate as to what this would cost..
-
There isn't a single timeframe for every project.
The overall journey can include property assessment, design, planning and regulatory requirements, site preparation, construction and handover.
The time required can depend on:
The complexity of your site
Your chosen design
Whether consent is required
Council processing times
Specialist reports or approvals
Availability of materials and trades
Site works and services
Weather and other factors
We'll give you a realistic view of the process once we understand your project.
-
A self-contained home will generally need appropriate services such as water, wastewater, power and stormwater.
How these are provided can depend on your property.
For example, a property may connect to existing council services, require new connections or, particularly in rural areas, need an alternative solution.
Site conditions and local requirements can make a significant difference.
We'll help you understand what your property needs before you build.
-
Rural properties can offer plenty of opportunities, but they can also have different planning, servicing and site considerations.
Things such as wastewater, water supply, access, setbacks, hazards and district plan rules may need particular attention.
Don't assume that because you have plenty of land, anything can be built anywhere.
We'll help you identify the questions that need to be answered for your site.
-
Yes.
Our homes can be considered around the needs of the people who will live in them.
Depending on the design, this may include features such as:
Easier access
Wider doorways
Step-free entry
Accessible bathrooms
Level-entry showers
Practical kitchen layouts
Additional storage
Heating and comfort features
It's best to think about accessibility early in the process. Some features can be much easier to incorporate into the original design than add later.
-
Yes – depending on the home and specification.
Our standard specifications provide a starting point, with options available to personalise your home.
You are able to choose different flooring, kitchen features, bathroom fittings, colours, heating, lighting and other finishes.
We'll explain what is included in the standard specification and what is an additional cost before you make your choices.
-
A minor dwelling can potentially be used as rental accommodation, but the rules and practical considerations depend on the property and intended use.
You should also consider matters such as insurance, tax, tenancy requirements, rates and financing.
If you're considering rental income as part of the reason for building, tell us during your Discovery Conversation.
We'll help you understand the building and planning considerations, and point you towards the right professional advice where needed.
-
Not necessarily.
A minor dwelling is generally built as an additional dwelling on the same property as the main home. Selling it separately may involve subdivision and additional planning, legal and infrastructure considerations.
If future separation or sale is important to you, it's worth raising this at the very beginning and seeking independent legal and financial advice.
Planning for tomorrow starts today.
-
Yes.
The important thing is understanding who owns the property, who will own the dwelling and what arrangements are intended for the future.
If family members are contributing money or sharing ownership, we strongly recommend getting independent legal and financial advice before construction begins.
We'll help you understand the building side of the project, but we won't pretend that every question has a building answer.
-
That's okay.
You don't need to have a house plan, a confirmed budget or a decision made before you talk to us.
We'll start by understanding:
What you're trying to achieve
Who the home is for
Your property
Your budget
Your timing
What you already know
What you're unsure about
Then we'll help you work out whether a minor dwelling is worth exploring.
Our job isn't to talk you into building.
It's to help you understand whether building is right for you.
-
It starts with a conversation.
There is no hard sell. We'll talk through your situation, answer your questions and identify the next steps.
Depending on what you need, that might mean looking at your property, exploring home designs, understanding likely costs or finding out more about planning requirements.
We'll walk alongside you through the process – one step at a time.